
WASD to walk · Mouse to look · Shift to run · Esc to pause
Facility Name
Detailed architectural specifications...
Furnished Interiors & Campus Site
Renders from the updated Blender model of Maya Vidya Niketan, with every classroom, lab, library and office furnished on both floors.

Campus Site & Sports Ground
Aerial view of the full 9,226.83 sq.m. campus: the cross-shaped G+1 building, formal garden with flagpole, school bus bay on the east driveway, and the 400m track on the north side.

Site Layout (North Up)
Top-down site plan with North at the top: sports ground to the north, garden and bus parking to the east along Nayanagar Road, and the boundary wall around the plot.

Furnished Ground Floor
Every ground floor room furnished: classrooms in the north and south wings, library and activity rooms in the west wing, and the administrative offices in the east wing.

Furnished First Floor
First floor layout with classrooms, science and computer labs, seminar hall, boardroom and the executive lounge by the lift, each room with its own floor finish.

Central Library (West Wing)
Reading tables with seating, the librarian's issue counter, and colour-coded book stacks along the walls, lit by large windows on the garden side.

Principal's Chamber (East Wing)
The principal's office in the administrative wing, with an executive desk, visitor seating, a sofa and a display cabinet with trophies.

Chemistry Laboratory
Island lab benches with reagent shelves and stools, a whiteboard for demonstrations, acid-resistant floor tiles and a fire extinguisher at the exit.

Classroom Interior
A furnished classroom with twin-seat desks facing the green board, the teacher's table, a steel storage cabinet, ceiling fans and wide windows for daylight.
Official Municipal & Structural Plans
Maya Vidya Niketan's building layout is fully surveyed, engineered, and certified by S.K. Consultants (Lic. No. 01/2012) and approved by the Panchayat Mukhiya.

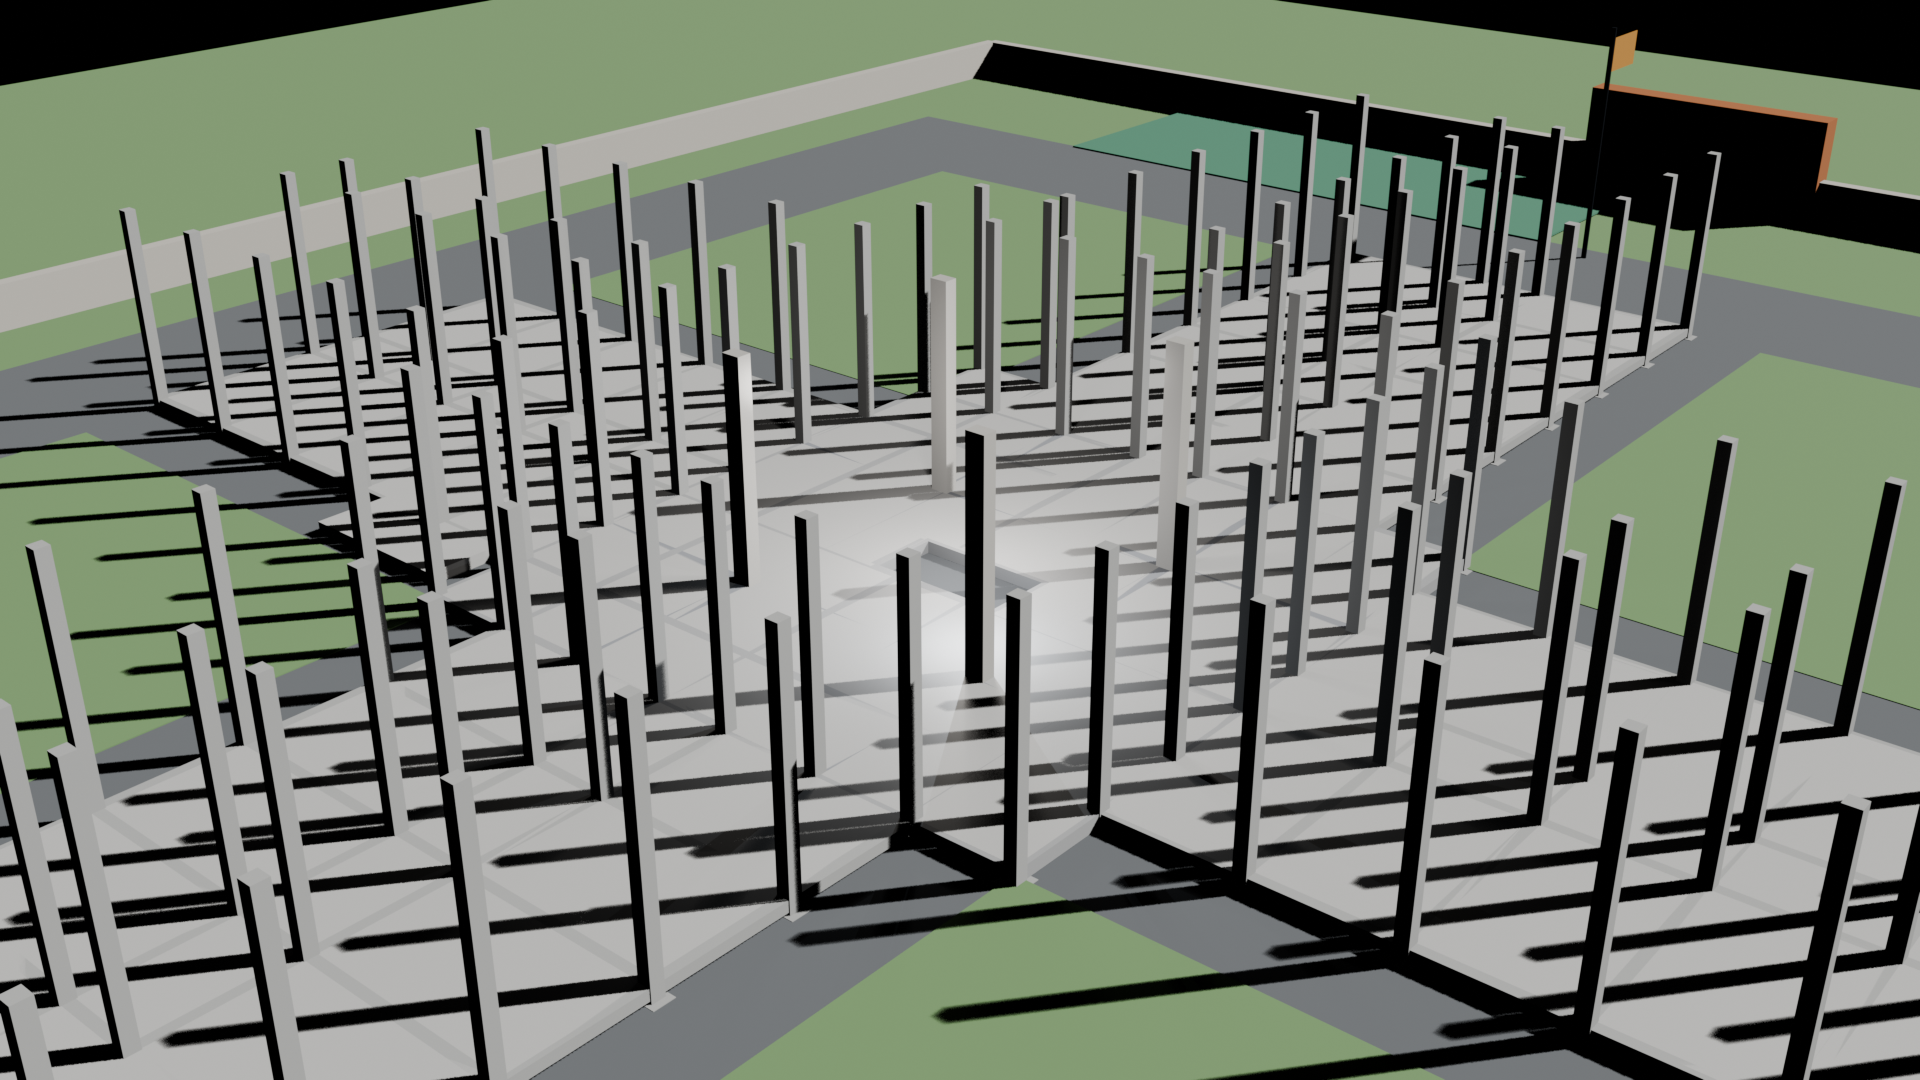
202 Plinth Tie Beams & 118 Footings
Complete rigid tie beam grid tying 118 columns and trapezoidal footings down to -6.0' below ground level, including 4 central 24' atrium pillars.

68' Atrium & 24' Monumental Columns
Four monumental marble-clad columns (18" x 24") rising 24 feet through both storeys with an 8' x 15' natural stack-effect ventilation skylight aperture.

68' Central Hall & Seminar Suites
Interior perspective of the upgraded First Floor core: 26'x30' AV Seminar Studio, 16-seat Executive Boardroom, Faculty Center, and tempered glass balustrades.

Executive Lounge & Lift Foyer
Top-down architectural perspective showing the NE open lounge, passenger lift entrance at X=34.0, Y=29.0, circulation corridors, and 8'x15' light-well shaft.

Senior Secondary Research Labs
Dedicated Senior Secondary Physics, Chemistry, Biology and Mathematics laboratories, AI computer suite, and glass mezzanine balustrades.

North Fire Exit & Egress Stair
Dedicated exterior fire exit doorway discharging directly to open ground per NBC 2016 Part 4 norms, with direct access to the 6.0m encircling fire tender road.